Leave a Message

Thank you for your message. I will be in touch with you shortly.

711 Oak Street Unit: 303
SEE ALL PHOTOS
711 Oak Street Unit: 303
Bought with Amy Garvey with @properties Christie's International Real Estate and Listed by Meredith Schreiber with @properties Christie's International Real Estate 847-828-6622
Sold

711 Oak Street Unit: 303

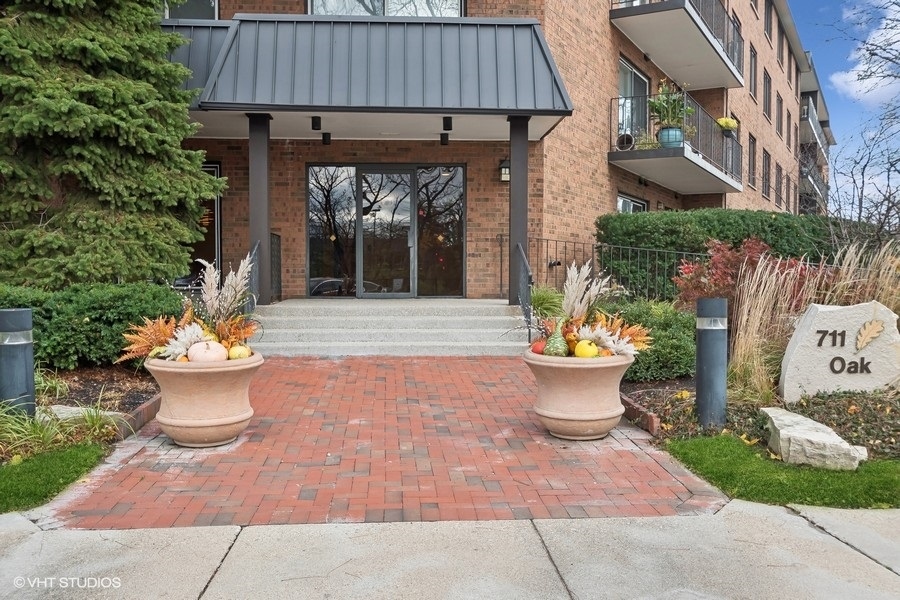
711 Oak Street Unit: 303, Winnetka, IL 60093

$684,500
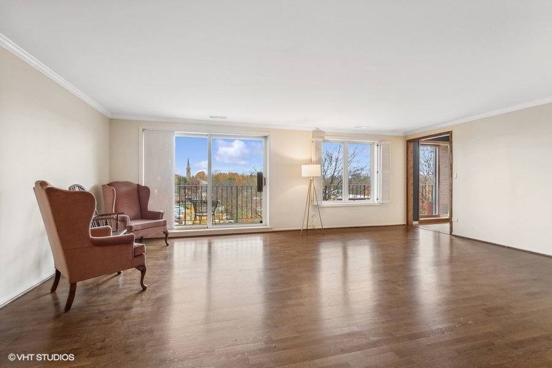
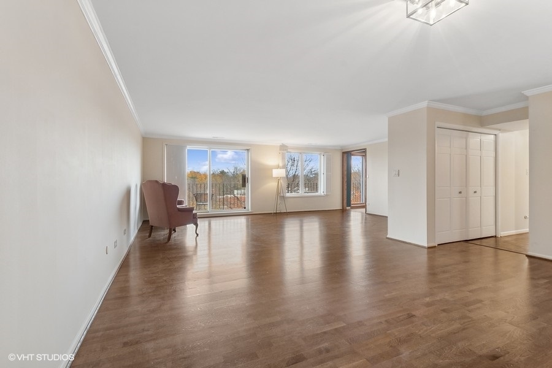
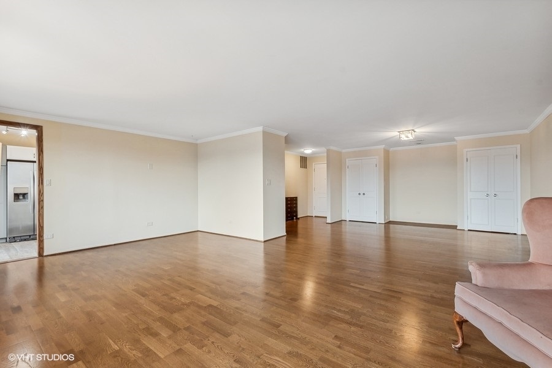
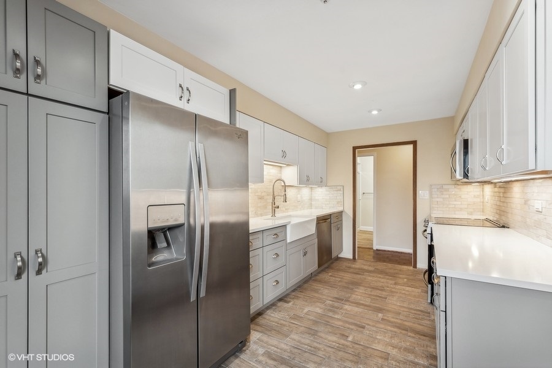
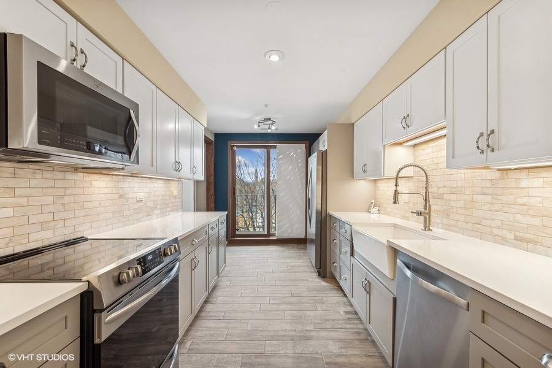
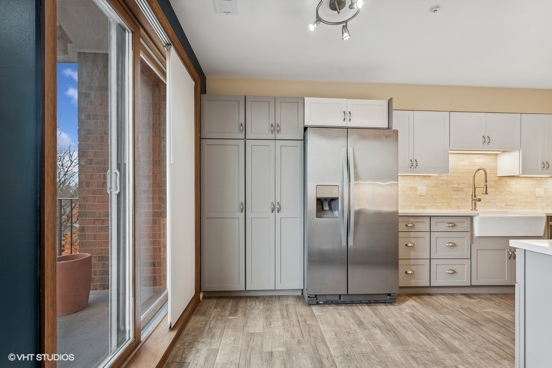
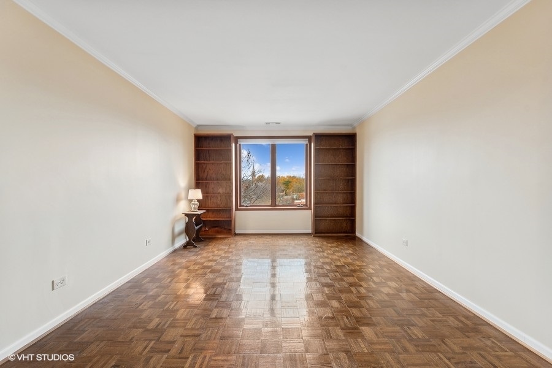
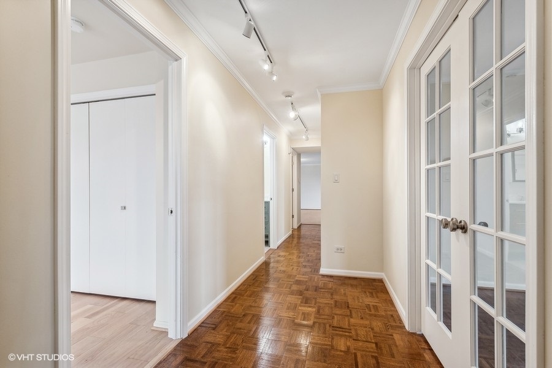
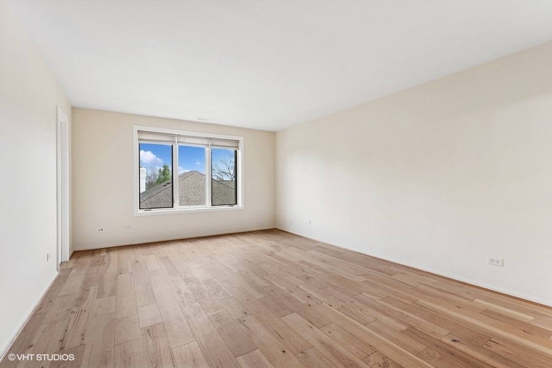
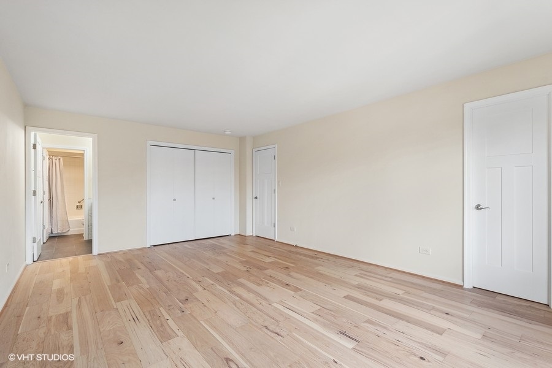
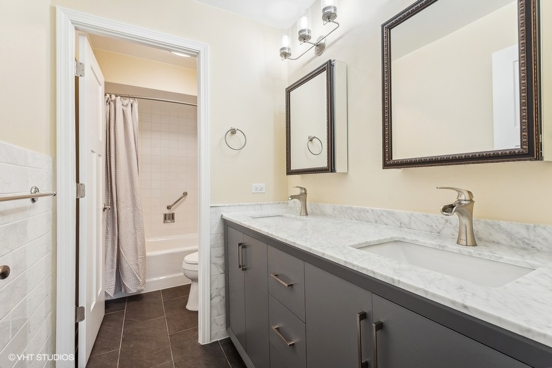
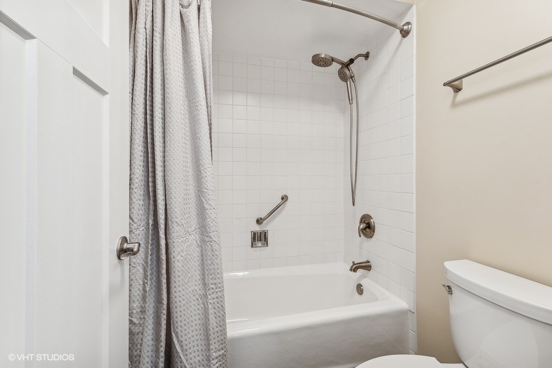
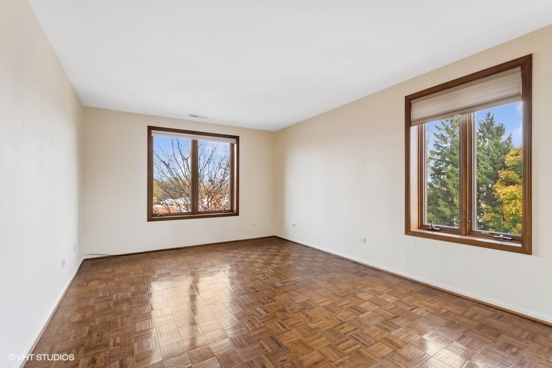
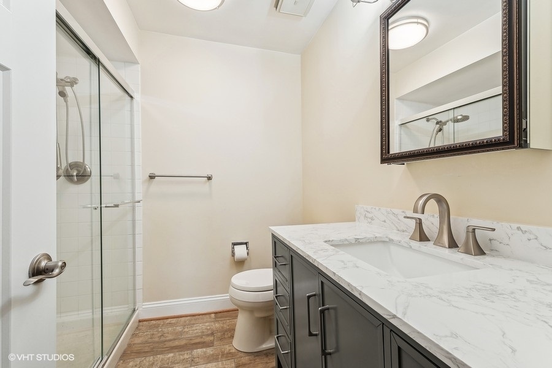
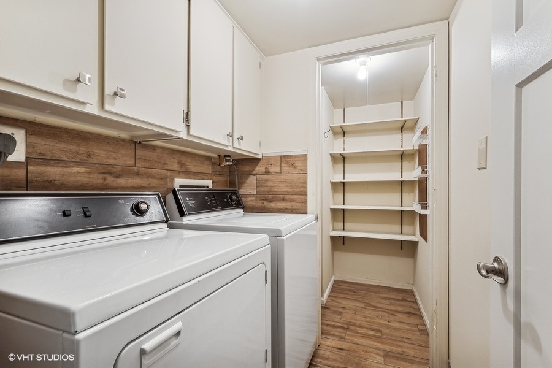
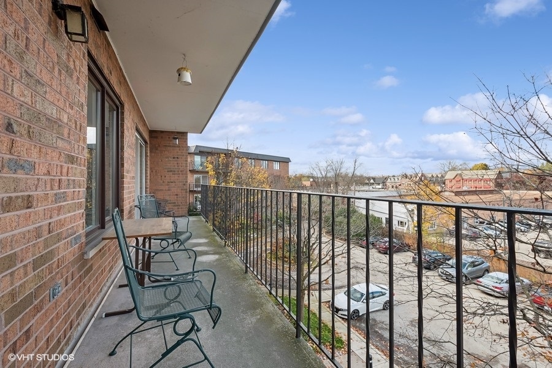
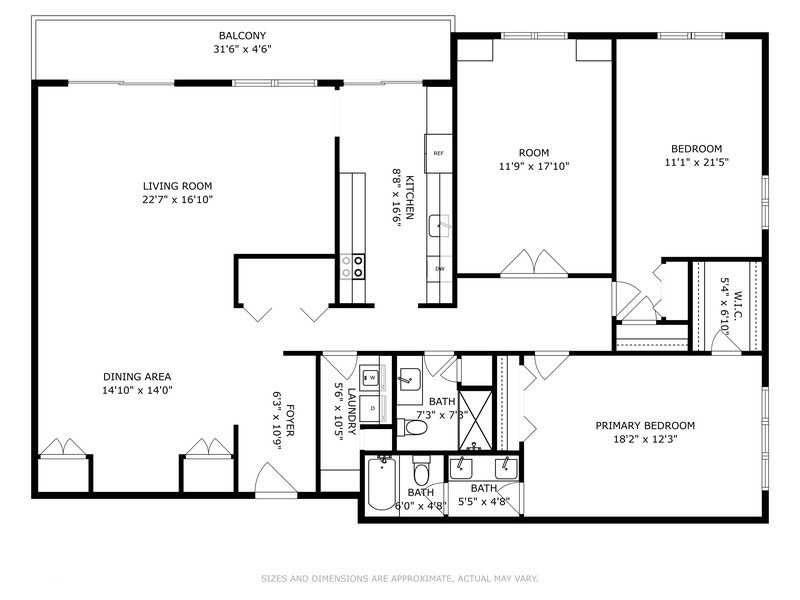
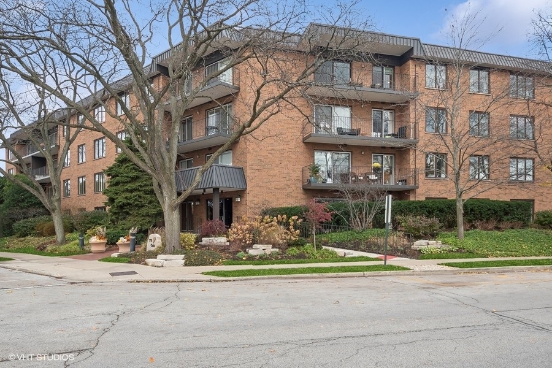
Recently remodeled and spacious - this 3rd floor (nearly 2,000 sq ft) corner unit is in the heart of downtown Winnetka and offers abundant versatile space combined with quality improvements. As you enter, there is a generous foyer leading to the large L shaped living room and dining room, which is adjacent to the newly renovated eat-in kitchen. The largest balcony in the complex (30') spans the living room, dining room and kitchen with multiple doors for easy access. Originally designed as a three bedroom, the current owners have altered the floor plan to create a private "wing" including two bedrooms, two updated bathrooms and an inviting office or family room with new French doors off the common hallway. An in-unit laundry room plus additional storage is conveniently situated. Improvements include: new kitchen, new primary bathroom with double sink, new flooring in primary bedroom, kitchen, hall bath and laundry room, new custom solid core doors throughout, new custom shades on sliding glass doors, and much more (see agent for complete list). Two indoor heated parking spaces are included. This elevator building is well maintained with healthy reserves. Walk to everything downtown Winnetka has to offer - restaurants, shops, Metra, the Village Green, Lake Michigan and the Green Bay Trail.
2
beds

2
baths

1,995 Sq.Ft. LIVING AREA

Amy  Garvey

Amy Garvey

Features & Amenities

Interior

  • total bedrooms2
  • Total bathrooms2
  • full bathrooms2
  • APPLIANCES Range, Microwave, Dishwasher, Refrigerator, Washer, Dryer, Disposal
  • other interior Features Elevator, Hardwood Floors, Laundry Hook-Up in Unit

Area & Lot

  • Status Sold
  • Date Sold January 31, 2025
  • Living Area1,995 Sq.Ft.
  • MLS® ID12204810
  • TypeCondo
  • YEAR BUILT1980
  • NeighborhoodWinnetka
  • Elementary SchoolGreeley Elementary School
  • Middle SchoolCarleton W Washburne School
  • High SchoolNew Trier Twp H.S. Northfield/Wi
  • School District203

Exterior

  • STORIES4
  • Garage Space2.0
  • water SourcePublic
  • lot featuresCommon Grounds, Landscaped
  • HEAT TYPEElectric, Forced Air
  • AIR CONDITIONINGCentral Air
  • sewerPublic Sewer
  • SubstructureConcrete Perimeter
  • HOA AmenitiesElevator(s), Exercise Room, Storage, Party Room
  • other exterior FeaturesBalcony, Storms/Screens, End Unit

Financial

  • Sales Price$684,500
  • Real Estate Tax $9,056/yr
  • HOA $799/mo

Winnetka

Explore

Your Goals. Her Expertise.

Whether buying your first home, selling a longtime residence, or exploring a luxury or vacation property, Amy provides personalized guidance and the resources to help you move forward with confidence.

Follow Me on Instagram