Leave a Message

Thank you for your message. I will be in touch with you shortly.

2515 Prairie Avenue Unit: 2E
SEE ALL PHOTOS
2515 Prairie Avenue Unit: 2E
Bought with Elyse Berns with RE/MAX Suburban and Listed by Amy Garvey with @properties Christie's International Real Estate 312-246-0605
Sold

2515 Prairie Avenue Unit: 2E

2515 Prairie Avenue Unit: 2E, Evanston, IL 60201

$795,000
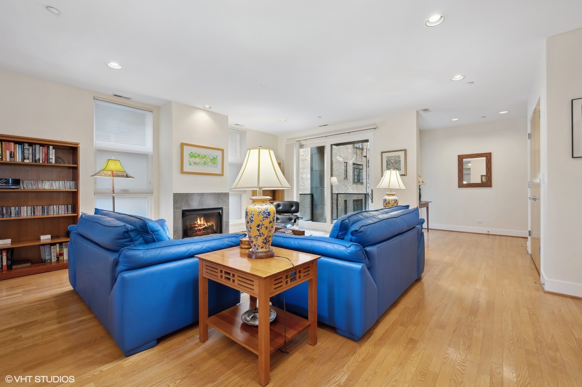
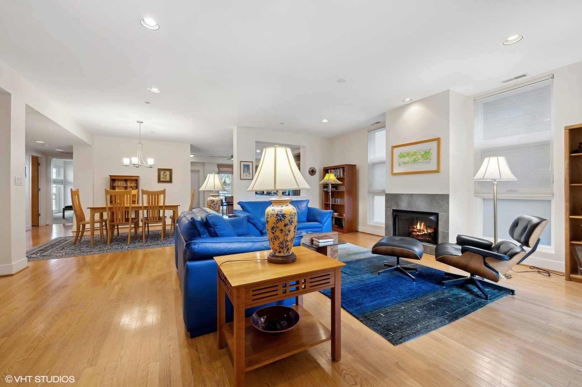
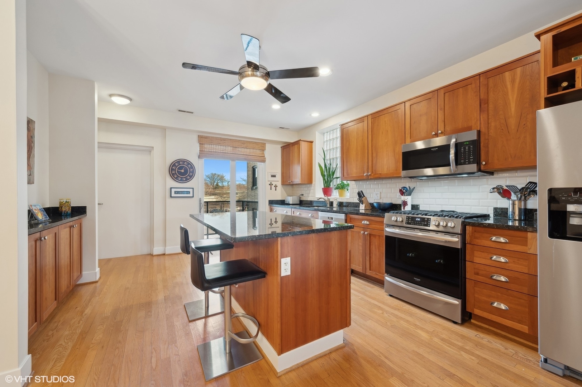
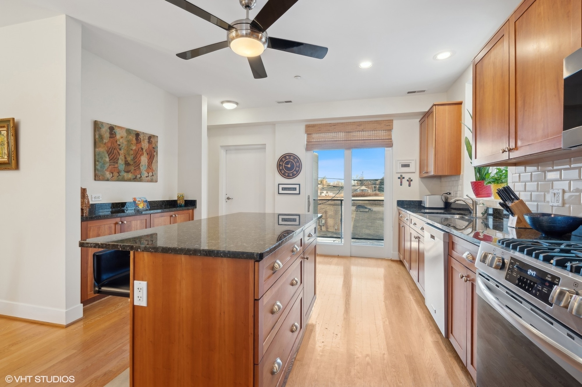
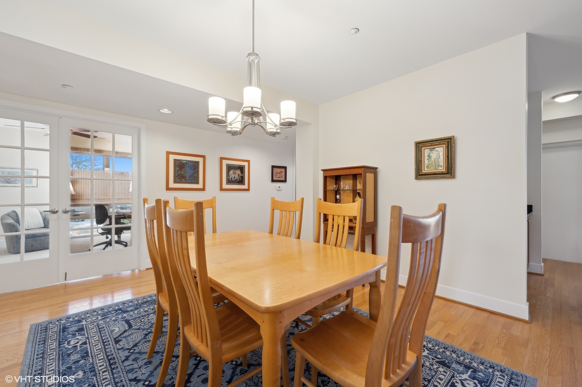
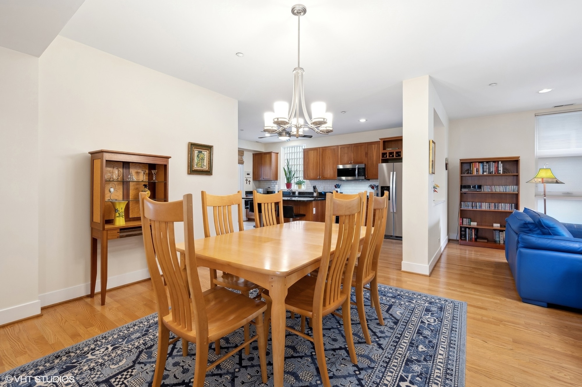
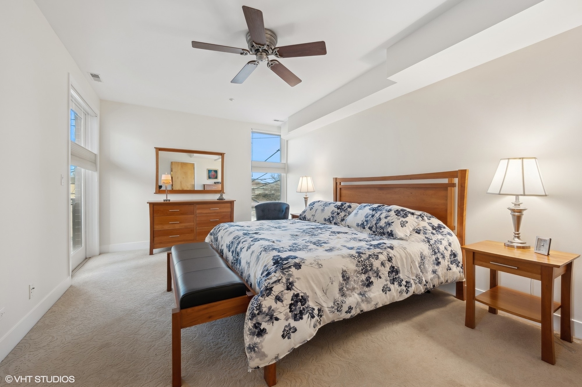
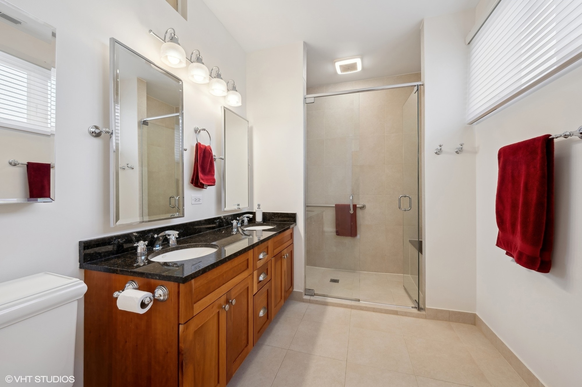
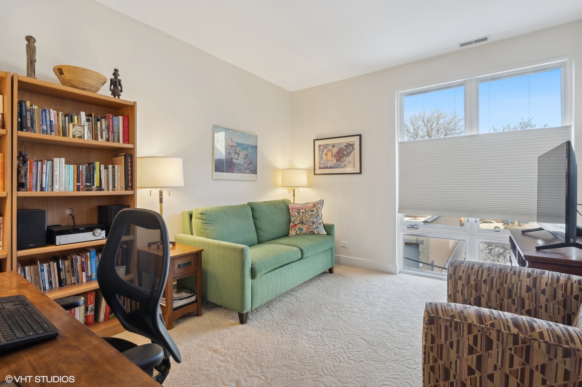
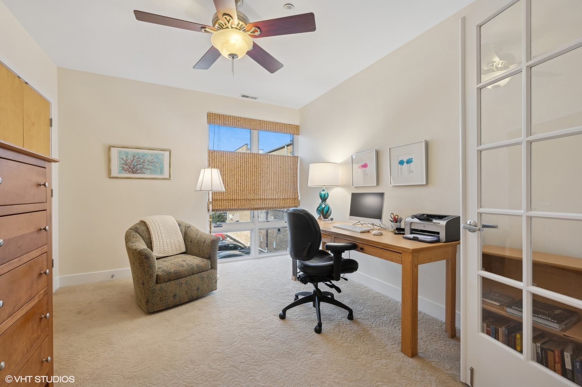
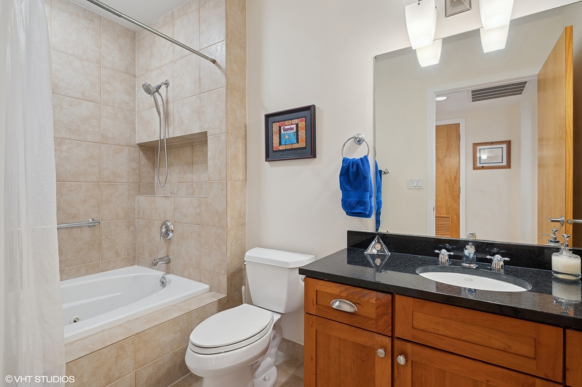
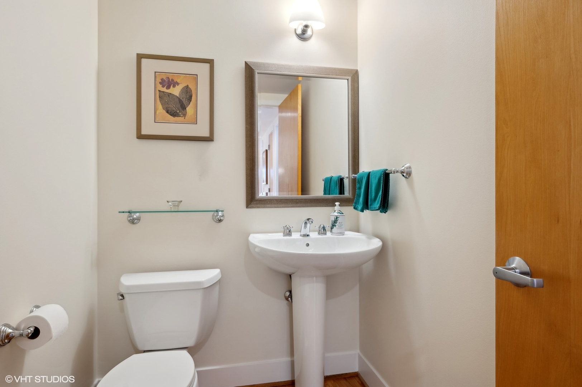
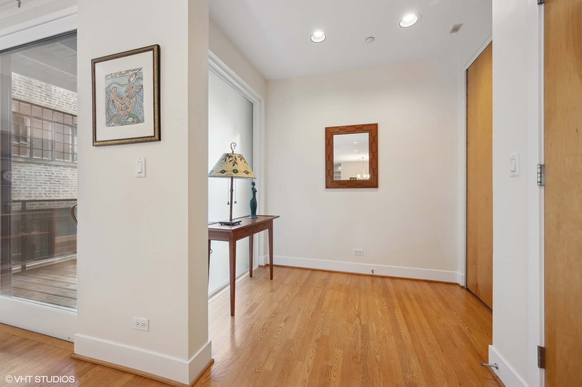
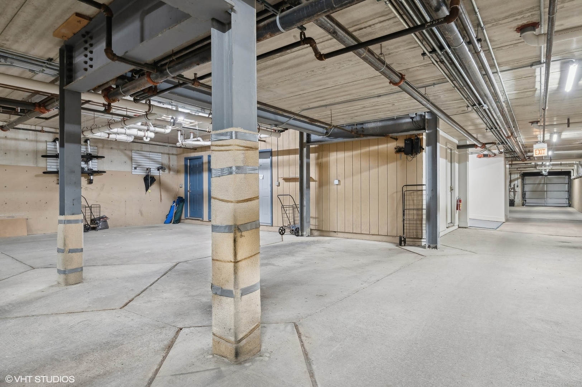
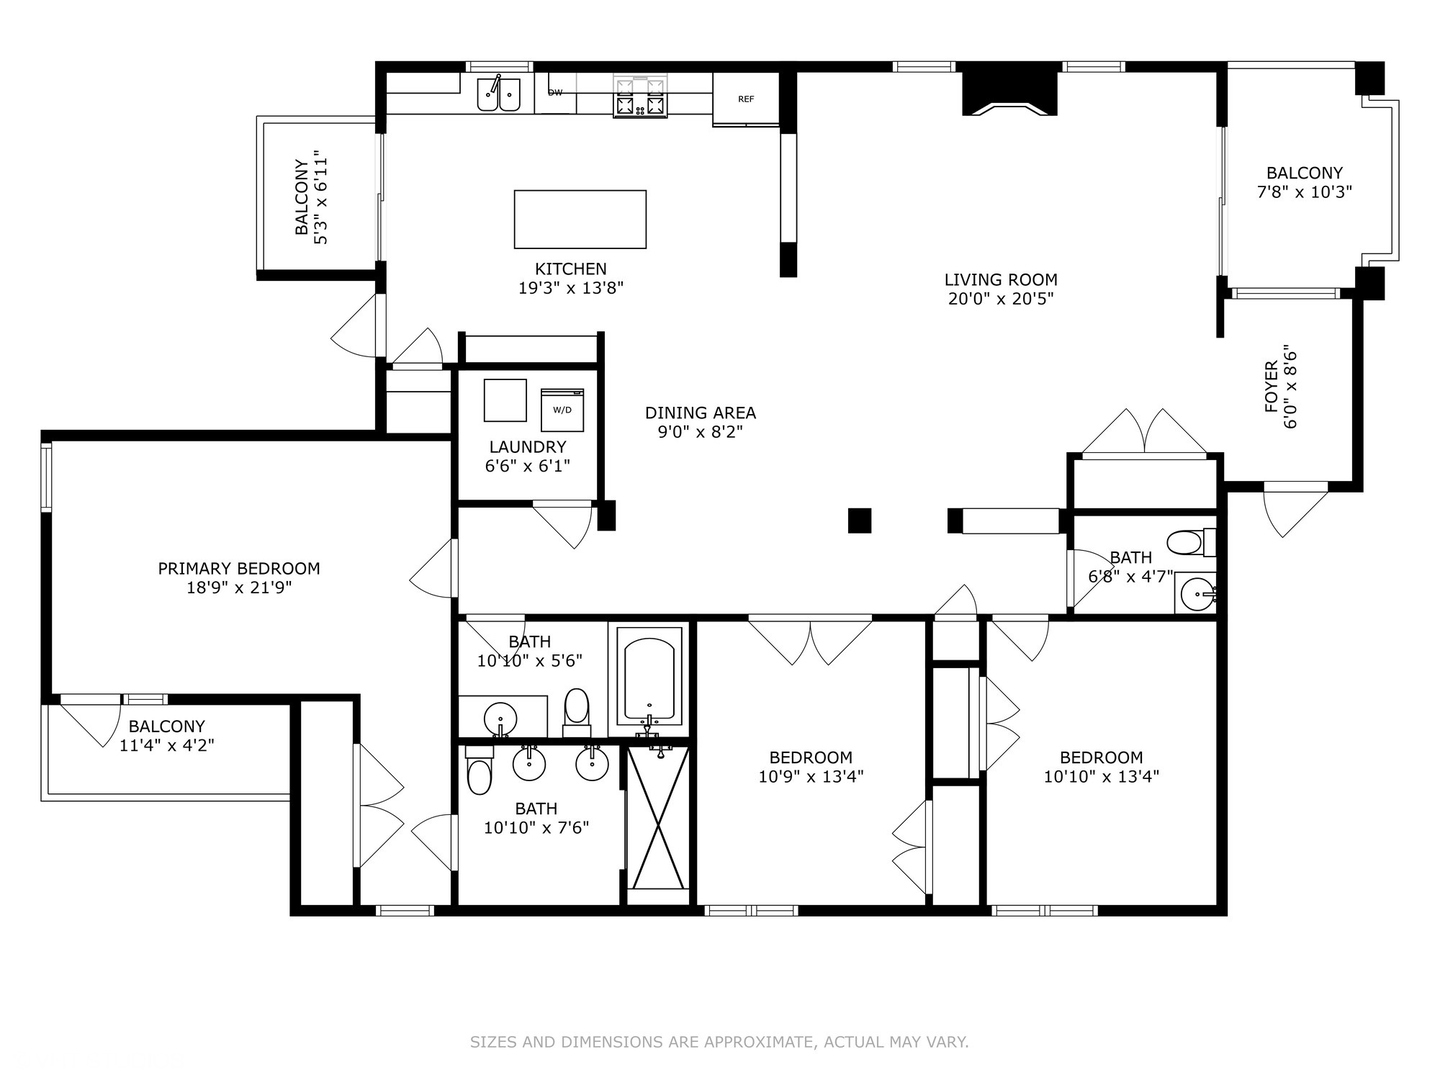
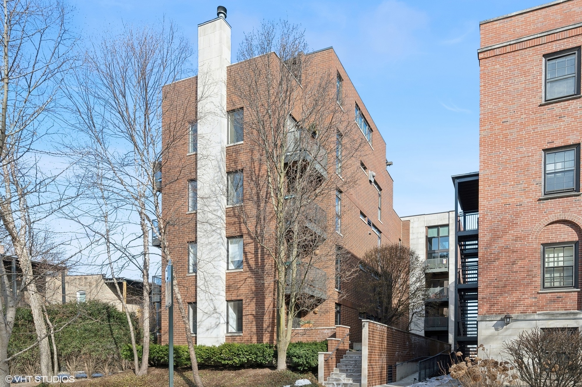
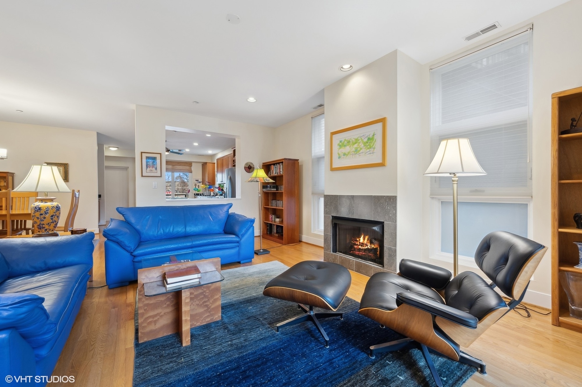
Stunning Evanston Condo - Sunlit, Sophisticated, and Move-In Ready! Welcome to your dream home in the heart of Evanston! Exquisite 3 bedroom, 2.5 bath condo is a RARE, UNIQUE FIND! It offers modern elegance, ABUNDANT LIGHT, & Unbeatable convenience in a boutique 8-unit elevator building just STEPS TO CENTRAL STREET & all it has to offer! Welcome inside to discover a bright and open floor plan, featuring hardwood floors, windows on all sides, and stylish updates. The spacious and stylish kitchen boasts granite countertops, custom hardwood cabinetry, a spacious breakfast bar, and stainless-steel appliances. A dedicated dining room provides AMAZING space for hosting gatherings, while the inviting living room features a cozy fireplace-ideal for relaxing evenings at home. With three private balconies, including one off the kitchen, you'll enjoy seamless indoor-outdoor living, perfect for morning coffee, evening relaxation, or entertaining guests. The primary suite has custom closets, a private balcony, and an en-suite bath with a walk-in shower and high-end Kohler fixtures. Two additional bedrooms offer generous space for family, guests, or a home office, complemented by a full bath and a convenient powder room. Additional upgrades include Hunter Douglas window treatments and a new washer & dryer, ensuring modern comfort and convenience at every turn. This PET-friendly condo includes two deeded parking spaces-one in a heated garage and one outdoor-along with two storage closets. The well-managed building has undergone significant recent updates for ultimate peace of mind, including a new fire alarm and monitoring system, freshly painted lobbies and garage foyer, a new outdoor LED lighting system, and a newly heated garage entrance ramp. Situated just a 5-minute walk from Central Street's charming cafes, boutiques, bakeries, restaurants, and the Metra station, this location is second to none. Close to downtown Evanston, the lake, Northwestern University, and the CTA Purple Line. Families will love the short stroll to Kingsley Elementary and Haven Middle School. With impeccable upgrades, thoughtful design, and a PRIME location, this exceptional Evanston condo is the perfect place to call home. Don't miss the opportunity to make this stunning property your own!
3
beds

3
baths

2,000 Sq.Ft. LIVING AREA

Amy  Garvey

Amy Garvey

Features & Amenities

Interior

  • total bedrooms3
  • Total bathrooms3
  • full bathrooms2
  • half bathroom1
  • Laundry room Washer Hookup, Gas Dryer Hookup, In Unit, Laundry Closet
  • Flooring Hardwood
  • Fireplace Gas Log, Gas Starter, Ventless
  • APPLIANCES Range, Microwave, Dishwasher, Refrigerator, Washer, Dryer, Disposal, Stainless Steel Appliance(s)

Area & Lot

  • Status Sold
  • Date Sold April 30, 2025
  • Living Area2,000 Sq.Ft.
  • MLS® ID12275029
  • TypeCondo
  • YEAR BUILT2003
  • NeighborhoodEvanston
  • Elementary SchoolKingsley Elementary School
  • Middle SchoolHaven Middle School
  • High SchoolEvanston Twp High School
  • School District202

Exterior

  • STORIES4
  • Garage Space1.0
  • water SourcePublic
  • parkingConcrete, Heated Driveway, Garage Door Opener, Garage Owned, Attached, Assigned, Owned, Garage
  • HEAT TYPENatural Gas, Forced Air
  • AIR CONDITIONINGCentral Air
  • sewerPublic Sewer
  • HOA AmenitiesElevator(s)

Financial

  • Sales Price$795,000
  • Real Estate Tax $10,980/yr
  • HOA $846/mo

Evanston

Explore

Your Goals. Her Expertise.

Whether buying your first home, selling a longtime residence, or exploring a luxury or vacation property, Amy provides personalized guidance and the resources to help you move forward with confidence.

Follow Me on Instagram