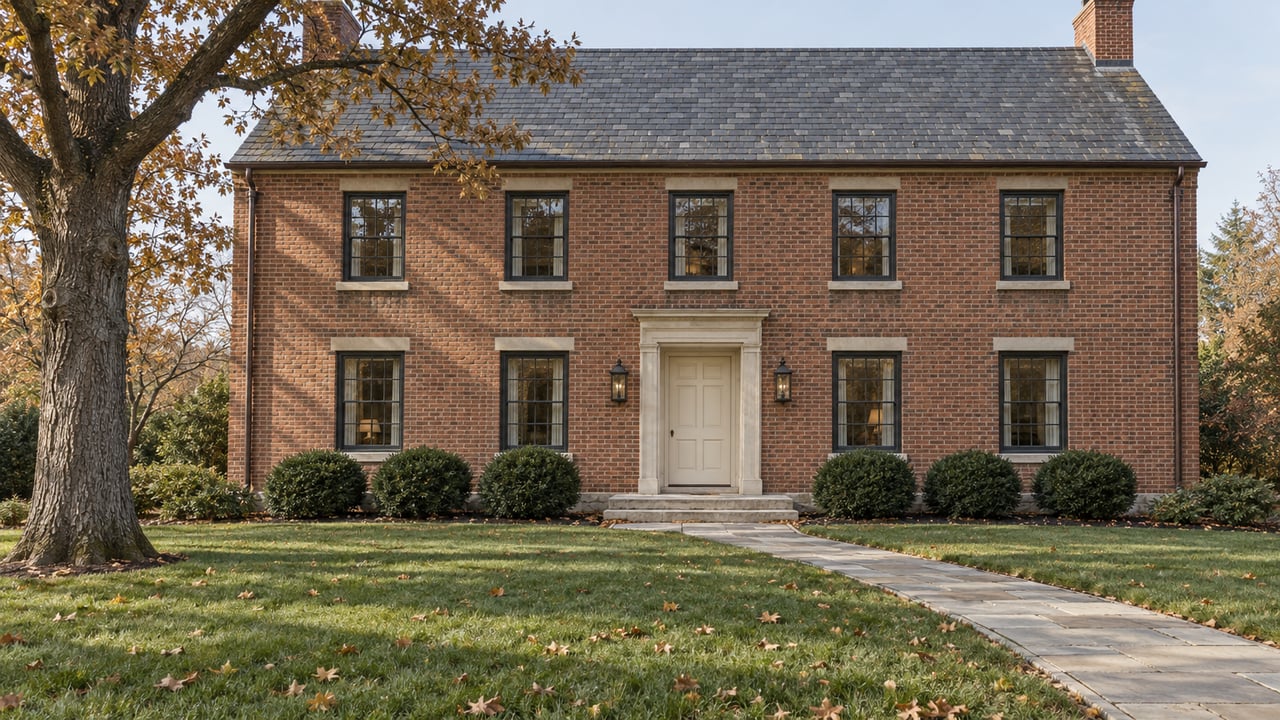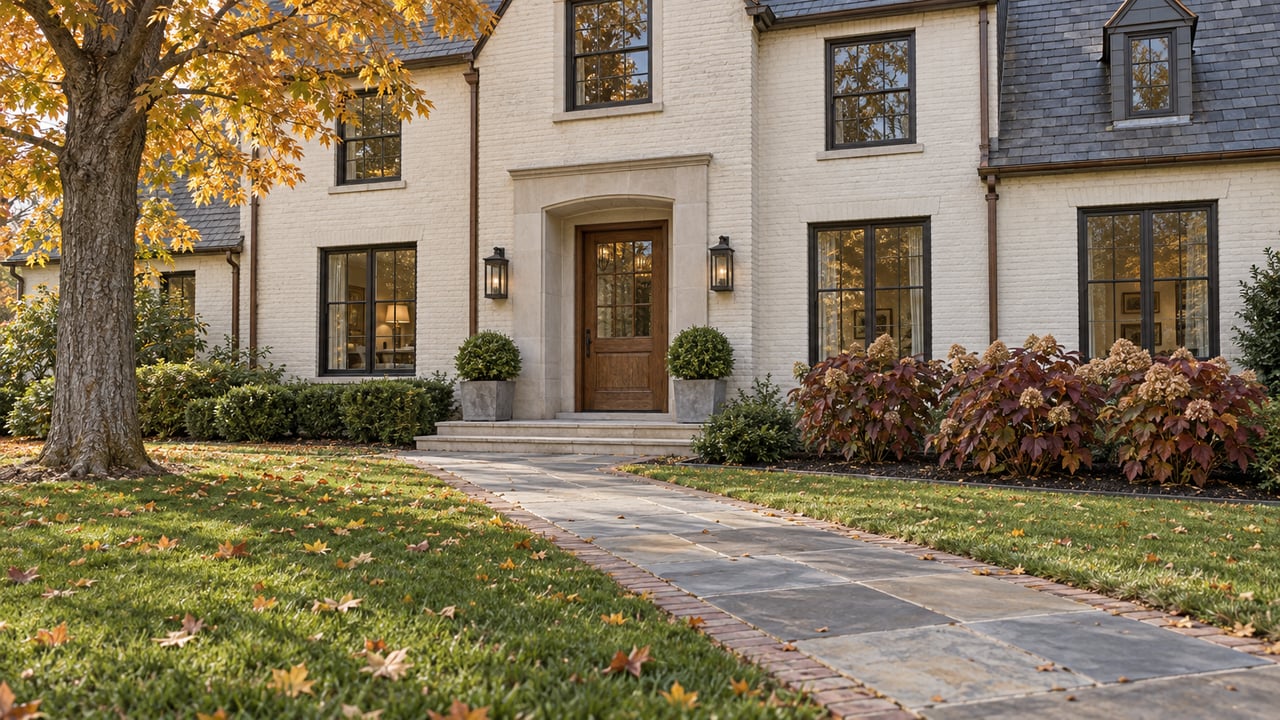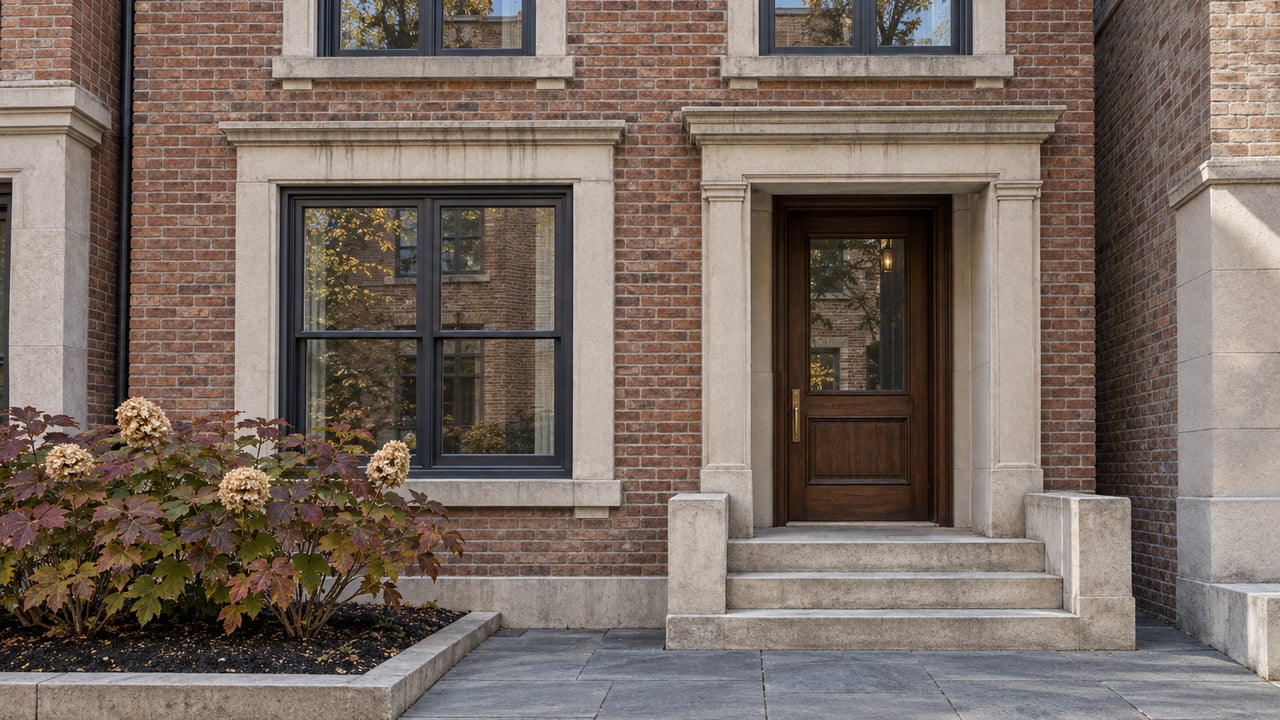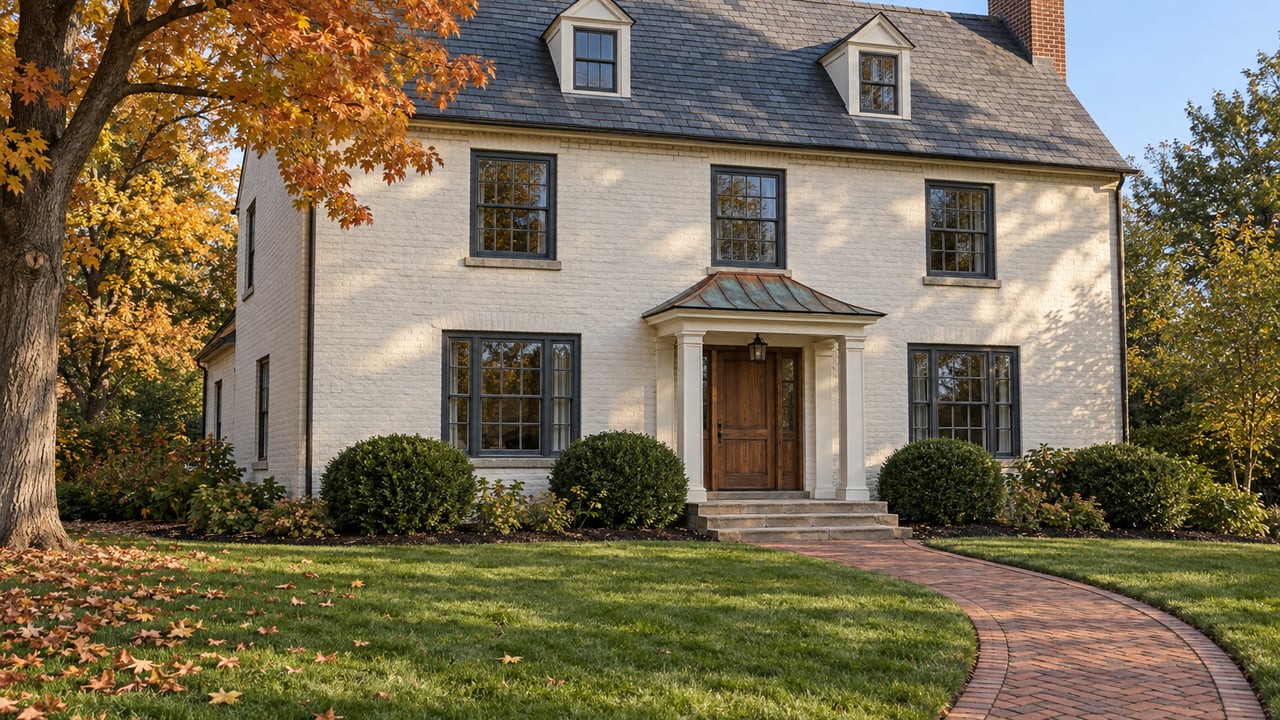
Picture two 20,000-square-foot lots side by side in Kenilworth. Under the village's draft zoning code, one can carry a 6,000-square-foot house and the other tops out at 5,400. The lots, the district and the setbacks are identical. The difference is whether the house was built, or got its construction or substantial-alteration permit, on or before October 22, 2005. That date matters a great deal to anyone weighing an older home against a teardown, or deciding how far a renovation should go.
The Village is rewriting its zoning ordinance for the first time since 1969. Teska Associates guided the work alongside Village staff and the Village Attorney. Most of the public discussion has been about readability, because the old code was a patchwork of decades of amendments. For a buyer or owner, the bigger fact is what the rewrite chose to keep.
The Date That Sets the Ceiling
In the residential districts, the draft calculates maximum floor area for a single-family home two ways. The Plan Commission hearing packet sets out the rule like this:
"For all buildings constructed, or for which a permit for the initial construction or substantial alteration thereof was issued on or before October 22, 2005: The maximum floor area shall be 1,200 + (0.24 x lot area), except that in no event shall the maximum floor area exceed: 0.45 x lot area."
Buildings constructed or substantially altered under a permit issued after that date get 1,200 square feet plus 21% of lot area, capped at 42%.
The three-point gap in the percentage adds hundreds of square feet on typical lots. Here is the arithmetic from the draft formula at a few lot sizes:
| Lot area | Built or permitted on or before Oct. 22, 2005 | Built or substantially altered after | Difference |
|---|---|---|---|
| 15,000 sq. ft. | 4,800 sq. ft. | 4,350 sq. ft. | 450 sq. ft. |
| 20,000 sq. ft. | 6,000 sq. ft. | 5,400 sq. ft. | 600 sq. ft. |
| 30,000 sq. ft. | 8,400 sq. ft. | 7,500 sq. ft. | 900 sq. ft. |
The gap always equals 3% of the lot area, so the bigger the lot, the more square footage depends on which tier the house falls in. On a 30,000-square-foot parcel, the older allowance is roughly the size of a primary suite plus a finished family room.
So an older Kenilworth house on a good lot comes with more than its walls and roof. It also carries a larger buildable envelope than a brand-new house on the same parcel would get. That extra allowance stays with the house only as long as the work done to it stays under a specific line.
Where the Larger Allowance Is Lost
The draft defines a "Substantial Alteration," and crossing it moves the house from the older formula to the newer, smaller one. In the R-1 through R-4 districts, work on the principal structure counts as a substantial alteration when it does any one of the following:
- Demolishes or removes 50% or more of the house's floor area.
- Adds floor area that increases the existing total by more than 50%.
- Demolishes or removes 50% or more of the structural elements of a street-facing wall or façade.
- Adds to a street-facing wall or façade by more than 50% of the existing façade.
The façade triggers are the ones that tend to surprise people. A plan that keeps most of the floor plan but rebuilds the front of the house can cross the line as surely as a large rear addition. Removing 50% or more of a principal structure's floor area or street-facing façade also counts as demolition, which requires its own permit.
One change in the draft helps owners of older homes. Under the current code, a detached garage is counted together with the house when testing for a substantial alteration, so replacing an old garage could push a project over the threshold. The rewrite assesses detached garages separately. Teska's summary says this means "changing only a detached garage does not trigger the reduced FAR threshold."
Why the Village Kept the Two Tiers
The two-tier formula is not new. According to the Village's own background memo, "allowable home sizes in the update are the same." The text was rewritten from top to bottom, but the regulations themselves are "largely the same."
The same memo explains the purpose of the modernization. It cites larger vehicles, mud rooms, outdoor kitchens, backyard decks and larger closets as modern needs the 1969 code never anticipated. It calls accommodating them "especially important to encourage preserving and modernizing existing homes, rather than seeing requests for them to be torn down."
Taken together, those statements show the incentive at work. Keeping the higher allowance for older homes and defining clearly when it ends gives owners a financial reason to renovate within the 50% limits. Anyone who rebuilds gives up the extra square footage.
What New Construction Gets in Exchange
New houses are not simply held to a smaller number. The draft also shapes how their allowed floor area can be arranged on the lot.
The biggest addition is a residential "Setback Plane." This is an imaginary 45-degree plane rising from the side lot lines, intended to make upper floors step back and reduce visible bulk. The plane generally starts 8 feet above grade. It starts at 10 feet for lots 80 feet wide or less and at 12 feet for lots under 50 feet wide. On a narrow lot, this can limit the second story more than the floor-area number does.
The draft also sets new garage and driveway rules:
- A new street-facing attached garage must sit at least 5 feet behind the adjacent front façade. Street-facing garage doors remain limited to 20 feet wide.
- New driveways are capped at 15 feet wide, and accessory structures and driveways need a 2-foot minimum setback.
The draft also extends a floor-area credit to new construction. Bay windows, open porches and covered entries can be excluded from floor area, up to 10% of the applicable maximum. That credit previously applied only to existing homes, and the draft extends it to new ones. Because the credit is a percentage of each home's own maximum, an older house still keeps its larger base.
Small Relief for Projects Near the Line
Renovations often fall just short of fitting the rules. The draft adds an administrative path for those projects. Under proposed Section 153.09, the Zoning Administrator could approve minor variations of up to 1% above maximum floor area, building coverage or impervious coverage, or up to 5% relief from a required front, side or rear setback.
Neighbors are notified by letter and a posted sign. If anyone objects, the request goes to the Zoning Board of Appeals through the regular process. The draft also lists home modernization as a factor in variation decisions, extends how long an approved variation stays valid from six months to one year, and replaces certified-mail notice with first-class mail. That longer window gives owners time to line up contractors after an approval.
Where the Rewrite Stands This Week
The Plan Commission opened its public hearing on October 19 and held a continued hearing on October 21. As of this week, minutes for both dates had not been posted to the Plan Commission agenda center. The Village's September 25 notice says the Commission's recommendation and public testimony will go to the Village Board for final approval. North Shore Weekly reported that the Board's final vote is expected in late 2026, with no date set.
Some questions were still open going into the hearings. One was whether a coach house could be used as living space for the resident family. The draft otherwise defines a coach house as accessory space that is not designed to function as a dwelling, and the workgroup opposed renting one out as an accessory dwelling unit. North Shore Weekly also reported that business-district zoning along Green Bay Road was split off for further discussion into 2027. The Village's project page is the place to watch for the adopted text.
A Few Quick Answers
Is the 2005 cutoff new? No. The Village says allowable home sizes are unchanged in the update. The draft carries the existing two-tier approach into the new code.
What if a house already doesn't meet the rules? Under proposed Section 153.07(F), a lawful nonconforming structure can stay and be maintained. It cannot be enlarged, altered or reconstructed except in compliance with the new code. After damage such as a fire, restoration is allowed only if reconstruction costs no more than 50% of replacement cost. Work must start within one year and finish within 18 months, with a possible six-month extension.
Does the draft add architectural review for new houses? The draft's design guidelines focus on the Business District and nonresidential uses. The Architectural Review Commission keeps its existing role.
All of the figures above come from a draft that could still change before adoption. This post is general information, not legal advice. Before you plan a purchase or a project around these rules, confirm them with the Village and with an architect or attorney.
If you're considering an older Kenilworth home and want to know what its permit history and lot size could mean for a future addition, or how to describe that potential when you sell, Amy Garvey can help you put the numbers in front of the right professionals before you commit. Let's Connect.